-
Solo Business Courses
-
 Others
-
Overseas Tutorials
-
Photography & Editing
-
Community & Private Domain
-
Self-Media Writing & Copywriting
-
Side Income Projects
-
E-commerce
-
Short Video & Live Streaming
-
Artificial Intelligence (AI)
-
Software & Tools
-
Operating Systems
-
Plugins & Scripts
-
MacOS Software
-
Android Software
-
Windows Software
Structural design and analysis software Dlubal RSTAB v9.04.0011
-
Game Gold-Farming Money-Making Plan: Earn 1k+ Daily, a Stable 3-Year Project Anyone Can Do in Spare Time [Revealed]
Study material — included with membership Get Membership -
Hot-game fully-automated earning: 500+ a day, no experience, simple operation - the steadiest long-term game-earning side hustle (revealed)
Study material — included with membership Get Membership -
FlyingMouse earns merit this time! Don't panic at Windows format problems — the open-source FlyingMouse format conversion tool helps, a popular GitHub gem
Study material — included with membership Get Membership -
Douyin Product-Selling Coaching Bootcamp: No On-Camera Appearance Needed, Newbies Can Produce Selling Short Videos by Following the Steps
Study material — included with membership Get Membership -
First-release game gold-farming money plan: 1K+ a day, ordinary people in spare time
Study material — included with membership Get Membership






-
FlyingMouse earns merit this time! Don't panic at Windows format problems — the open-source FlyingMouse format conversion tool helps, a popular GitHub gem
Study material — included with membership Get Membership -
LuDaShi v6.1024.4105.1121 Slim Single File
Study material — included with membership Get Membership -
2D Cartoon Animation Software Moho Pro v14.3
Study material — included with membership Get Membership -
Video Editor Aiseesoft Filmai v1.0.18
Study material — included with membership Get Membership -
To-Do Microsoft To Do v2.147 Free
Study material — included with membership Get Membership -
PR/AE/DaVinci/FCPX video Plugin Nobe OmniScope Win1.11.15 / Mac1.10.138
Study material — included with membership Get Membership


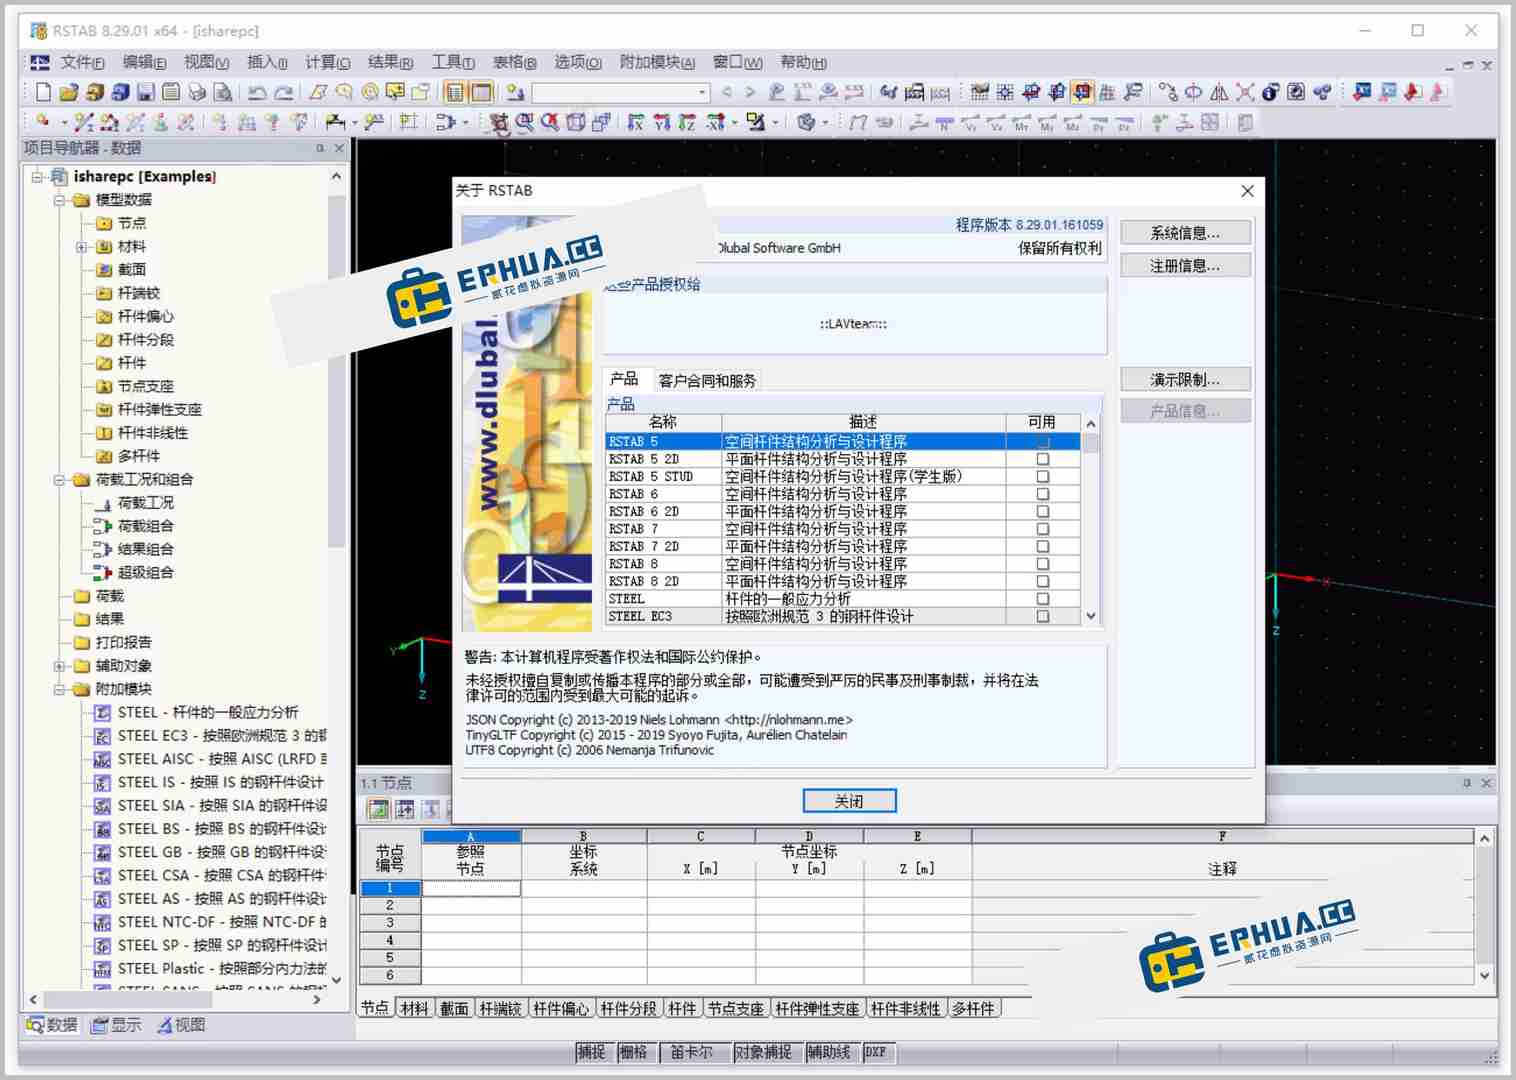
Dlubal RSTAB is a structural design and analysis software for PC. It is not only a powerful tool for structural engineers performing 3D spatial truss structure analysis, but also a powerful tool that meets the various needs of modern construction engineering, showcasing the current technological frontier of the building structure industry.
\
A powerful assistant for 3D frame analysis
\RSTAB core functions
\RSTAB is designed specifically for 3D frame calculation. As the foundation of a modular building structure design software system, its simple and intuitive dialog-based input technology enables users to quickly build complex 3D spatial structure models, promptly reflecting the current state and meeting the various requirements of modern civil engineering.
\Extensive structural design support
\Design for multiple structural materials
\Whether steel structures, concrete structures, timber structures, or aluminum structures, RSTAB handles them all with ease. Its powerful calculation core supports linear and nonlinear calculations of internal forces, deformations, and support reactions, helping engineers handle various complex 3D spatial truss structures.
\Modular design and code integration
\Flexible modular system
\Different add-on modules integrate material properties and calculation methods from various national codes, further improving design and analysis accuracy. RSTAB 8 also includes features similar to RFEM, making it more adept at handling beam or frame structures, and is widely used in structural systems of steel, concrete, timber, and aluminum. Engineers can customize personalized software packages according to actual needs, adding the required add-on modules.
\Multi-functional modules meet diverse needs
\Diverse design and analysis
\RSTAB is mainly used for calculations of planar structures, support reactions, internal force verification, and 3D spatial deformation. Add-on modules also support buckling mode verification, timber structure design, moving loads, steel structure design, construction stages, critical load factors, and dynamic analysis, making it an all-around assistant for structural engineers.
\Dlubal RSTAB 8.29.01 main features:
\Configuration manager
\Personalized settings
\The new configuration manager allows users to customize display, program options, toolbars, and other settings, and save them as independent configuration files.
\New project navigator
\View management
\The new Views tab allows users to easily generate and save various views for reuse.
\Multiple design modes
\Modular design
\Add-on modules support steel structure design, timber structure design, buckling mode verification, critical load factors, moving loads, advanced load combinations, construction stages, and dynamic analysis.
\Create new model (structure)
\Flexible design standards
\When creating a new model, users can choose design standards, automatically generate load/result combinations, and templates.
\New work planes
\Freely define
\Click 3 points to define work plane XY/XZ, offset.
\Quickly create line grids
\Efficient modeling
\Quickly create line grids in the Cartesian system, specify marks/dimensions, spherical/cylindrical, rotate/save.
\New render options
\Transparent display
\The model can be displayed transparently; transparency strength can be set in program options; applied loads can also be shown as filled transparent. Users can activate six different lights, showing light positions.
\Dlubal RSTAB installation:
\Simple and easy
\- \
- Download via the link at the bottom, unzip, and double-click Setup.exe; \
- After installation, open the license folder (default path): \
- \
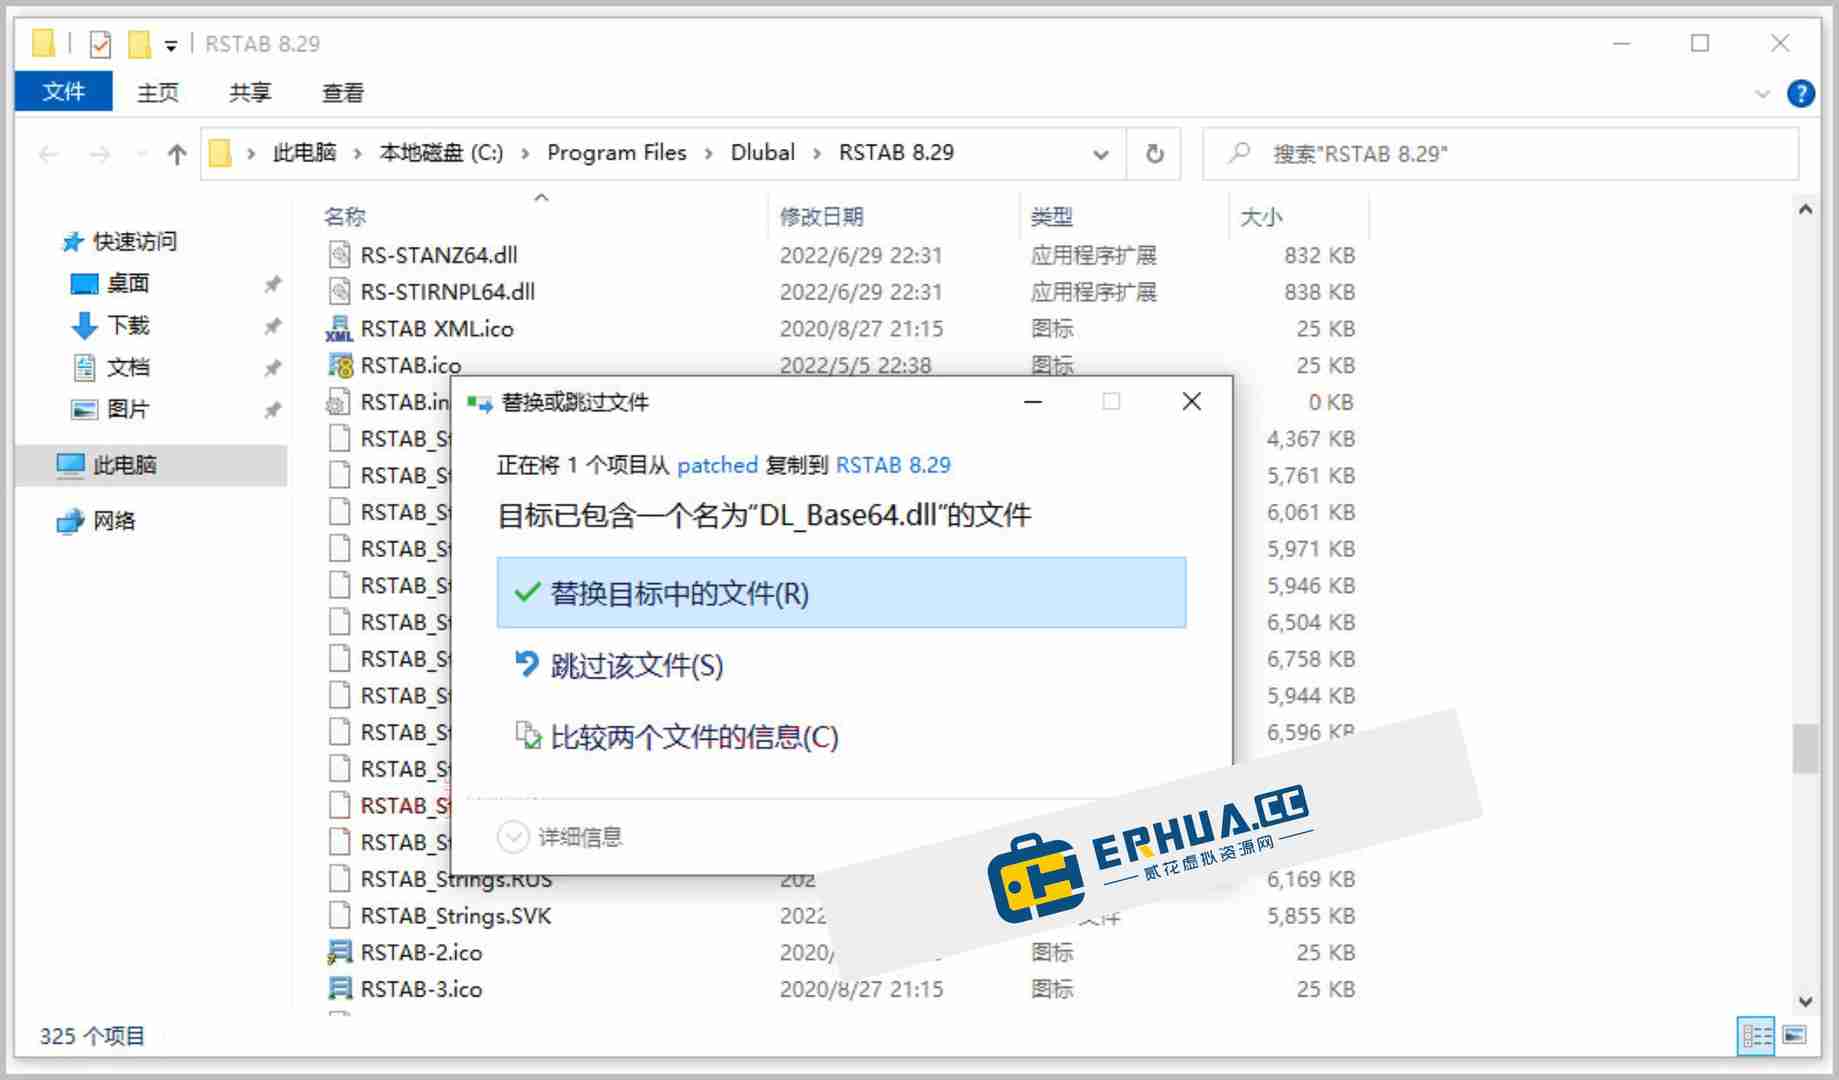
- copy the AUTHORE.INI file to C:\ProgramData\Dlubal\Global\General Data\ \
- copy the "DL_Base64.dll" file to C:\\Program Files\\Dlubal\\RSTAB 8.29 , replacing the original file
 \
\
- Open it and enjoy! \
Related Courses
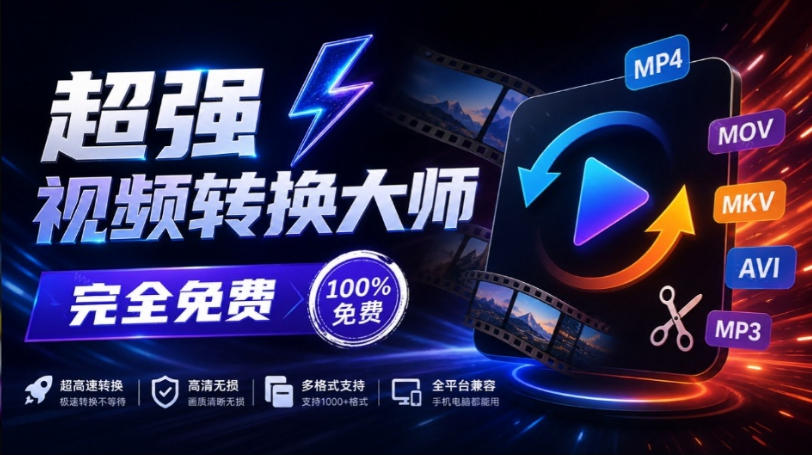
Super local toolbox! Built-in screen recording, audio/video cutting & merging, video compression & extraction, forever free - Kedou Video Converter
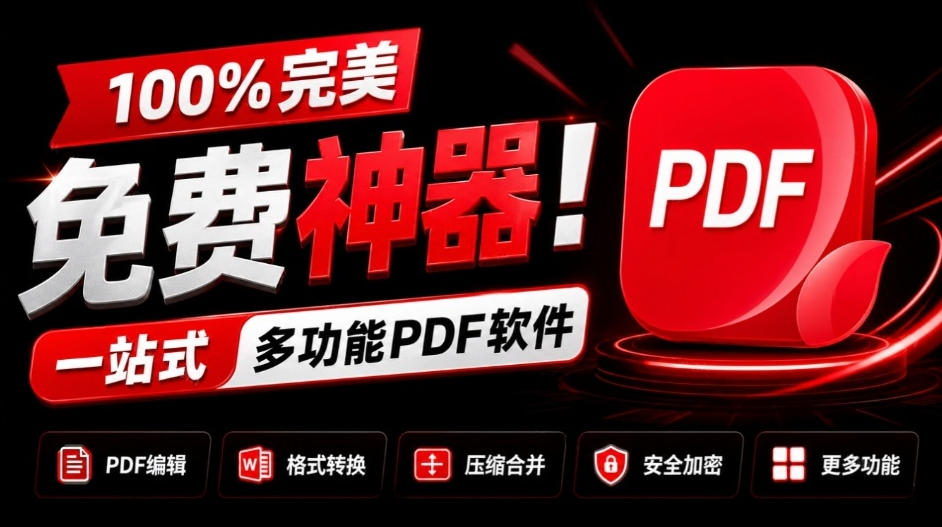
100% perfect free tool! One-stop multi-function PDF software: PDF convert, compress, edit etc., minimal, no ads, so nice - JOPDF

Open-Source Desktop Remote Tool, Beats Paid Versions! Free for Personal and Commercial Use Unlimited, Cross-Platform, HopToDesk Remote Control

Latest K-12 Textbook Downloader: Whole-Grade Resource Download, Courseware, Video, Audio in One Click

HuyanBao: free blue-light eye-care app with pet break reminders
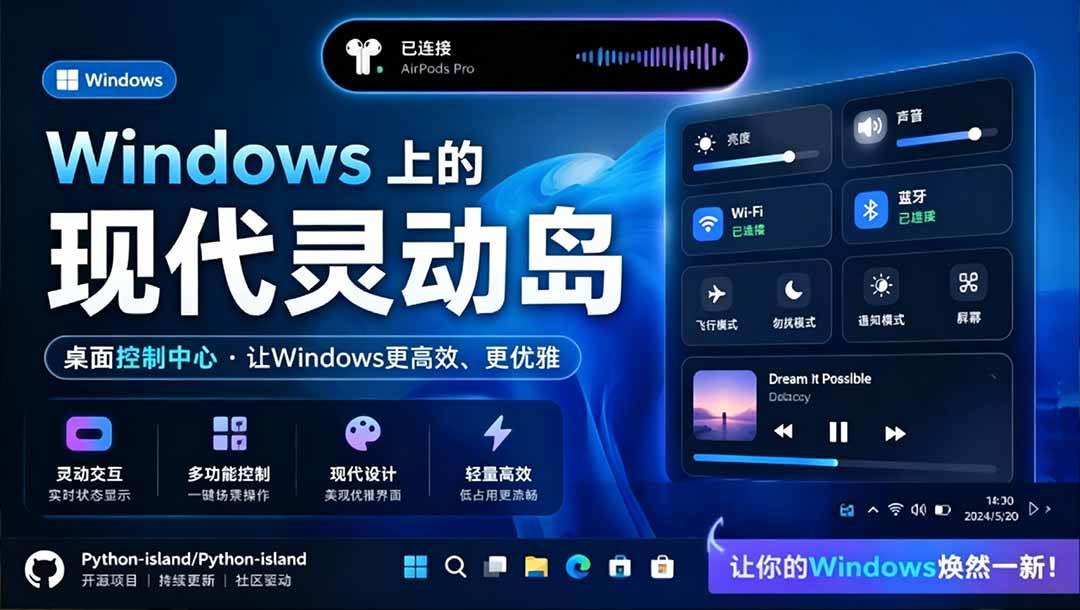
Windows Can Have a Desktop Dynamic Island Too! A Modern System Control Center — Give Your PC a Black Notch, PyIsland

3D Simulated Comic Drama Production: Seedance2.0 Full-Process Practical Course - From Zero to One High-Quality Comic Drama Creation

Win/Mac Dual Support! Latest Permanent Lifetime Version, Supports Old Photo Restoration, Image Sharpening and Lossless Upscaling Tool, Aiarty Image Enhancer

Online Video Course: Github Open-Source Bilibili Video Download Tool! Supports 8K and Dolby Vision Bilibili Video Batch Download Tool, Easy to Use Bilidown