











picturepicturetargetpeople,shouldallclassic历experiencedthese糟heartthing
\ \A client sends a drawing; you open it and it's PDF — to change anything you trace by hand on screen, half a day gone. Or a partner uses a newer AutoCAD and you can't open their DWG; after back-and-forth you still convert formats — wasting time and delaying progress.
\ \Even worse — drafting architecture, walls, windows and stairs are redrawn from scratch each time, repetitive enough to make you question life. Actually, switching CAD software fixes many of these pains.
\ \What kind of software is it?
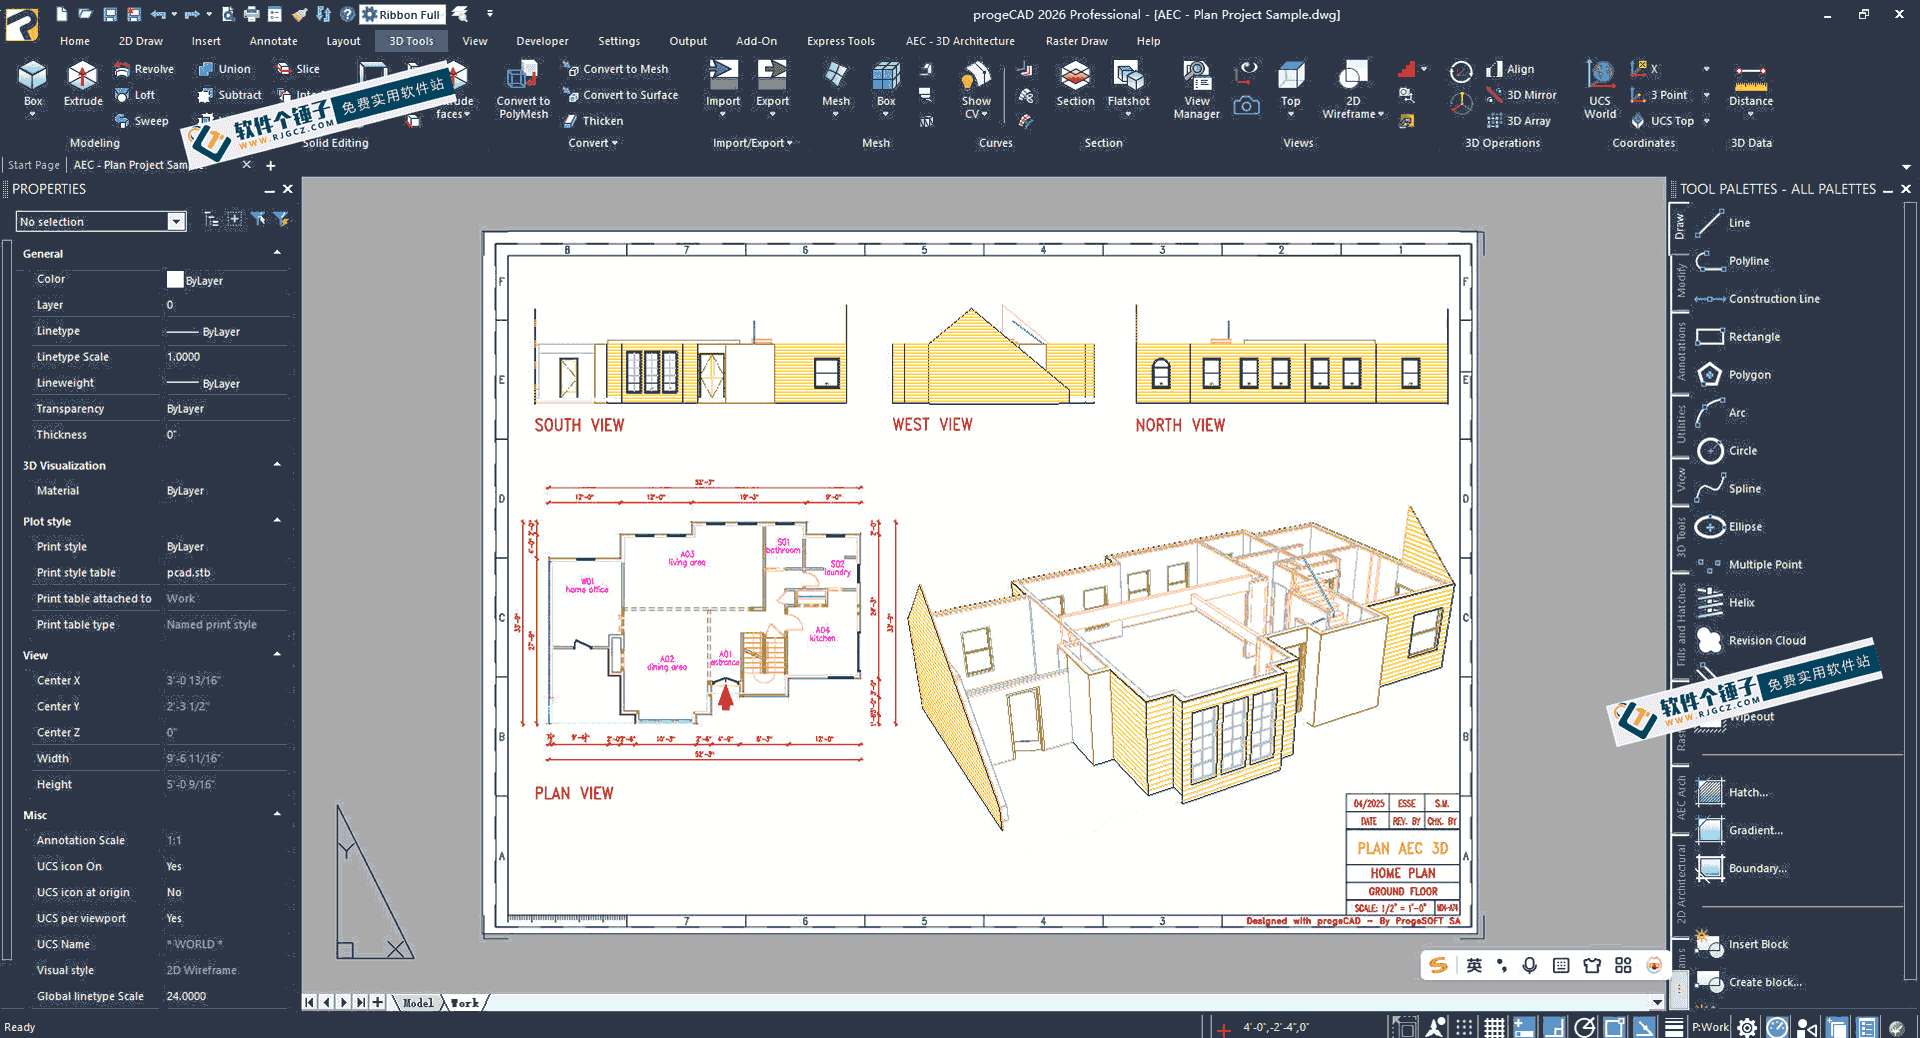
\ \ProgeCAD 2026 ProfessionalThink of it as 'an AutoCAD alternative without a yearly fee'. It natively supports DWG, directly opening and editing AutoCAD files of all versions, and includes PDF-to-DWG, architectural modules and a 3D rendering engine — no extra plugins.
\ \What real problems does it solve?
\ \① straightconnectfromopenandedittaskwhatDWGfile
\ \It supports DWG from AutoCAD 2.5 through 2026 — no conversion, no version incompatibility. Exchanging files with clients and colleagues, open and edit directly, no 'file won't open' awkwardness.
\ \② PDFpicturepaper1键changebecomemayedittargetDWG
\ \A built-in PDF2DWG converter turns vector PDF engineering drawings into editable DWG. Next time a client sends a PDF, no manual tracing — convert and edit.
\ \③ build筑specialusemodelpiece,picturepictureeffectrate翻倍
\ \The AEC module provides pro components — walls, windows, roofs, stairs — to call directly when drawing architecture. Auto section-fill also saves time, no manual drawing.
\ \④ Artisan rendering engine,3Dmodelsecondchangeeffectpicture
\ \It supports solid and surface 3D modeling; with the built-in Artisan pro renderer it produces fairly realistic 3D visuals — enough for proposal diagrams.
\ \Who is this tool for?
\ \Architects, mechanical engineers and product designers who use CAD often will find it useful. Especially those fed up with AutoCAD's annual subscription or frequent DWG version incompatibilities will find ProgeCAD a relief. Its logic matches AutoCAD closely, so veterans switch with almost no learning curve.
\ \What are the system requirements?
\ \It supports Windows 64-bit and uses the IntelliCAD 13.1 engine, with noticeably faster 3D drawing opening and updating. It runs fully locally — you can draw offline, with no cloud-authorization failures. It has 22,000+ built-in 2D/3D professional library items covering architecture, mechanical and electrical fields, letting you directly insert standard parts while drawing.
\ \A quick summary
\ \\ \ \ \ProgeCAD 2026 Professional is a fairly complete professional CAD tool, compatible with AutoCAD's DWG format and workflows, and includes PDF conversion, architectural modules and 3D rendering. If you need a cost-effective CAD tool, give it a try.